Redevelopment of the Ardsley Park site at 410-460 Saw Mill River Road in Ardsley has been proposed by the property owner BMR-Ardsley Park LLC. BMR stands for BioMed Realty. The site is approximately 42.82-acres in size and formerly had been occupied by pharmaceutical company CibaGeigy, which was followed at the site by Acorda Therapeutics.
There are four existing buildings on the site and a central utility plant along with an antenna and small utility shed. The antenna would remain in the redevelopment.
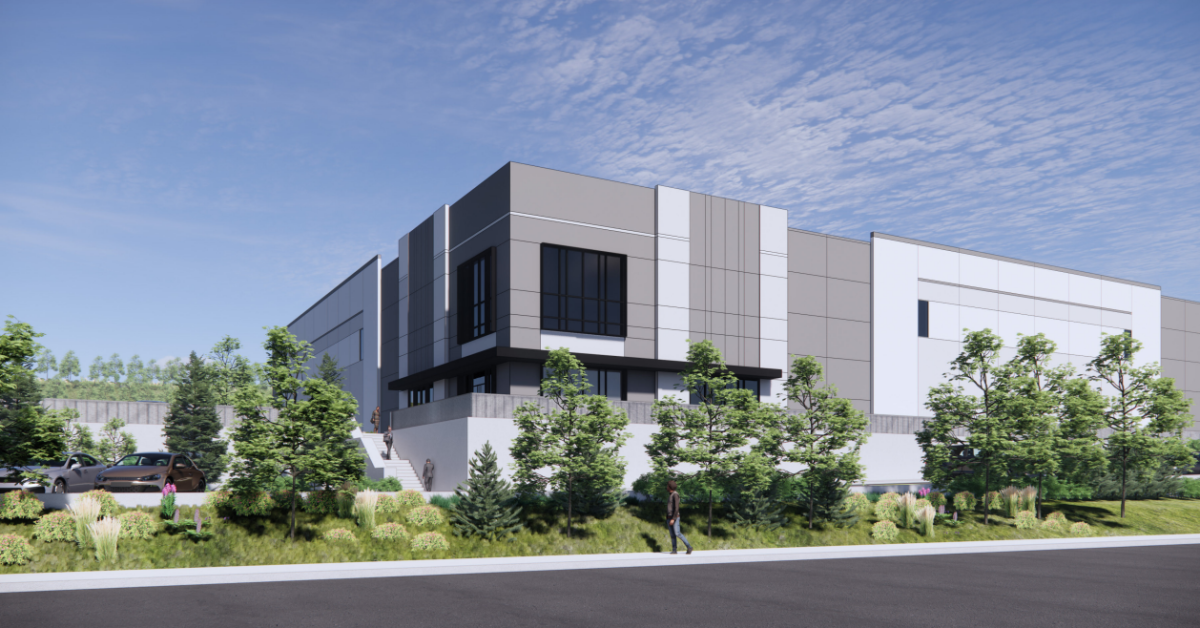
According to Attorney Jennifer Gray of the White Plains-based law firm Keane & Beane P.C., Acorda vacated the property in June of 2022. She said that attempts by the owner to lease the property to a new tenant have been unsuccessful and that the owner believes the property should not be allowed to sit vacant.
“The Mt. Hope Cemetery is located to the south of the Property, Interstate 87 is located to the east, a Westchester County office building is located to the north, and across Saw Mill River Road to the west is a multifamily housing development located in Hastings-on-Hudson and a building occupied by a construction supply business,” Gray said. “All loading docks associated with the operations are located to the rear of the building, out of sight for passersby.”
The warehouse would have about 280,000 square feet and would not be used as a “last mile” distribution facility. The developer suggests there could be from two to four tenants if the entire space was not taken by a single user. There would be 298 parking spaces, 79 loading bays and 110 trailer spaces provided.
The developer is seeking site plan approval, a steep slopes permit and a tree removal permit from Greenburgh. BMR-Arsdley Park LLC acquired the property in 2011.
A traffic study was prepared by JMC Planning Engineering Landscape Architecture & Land Surveying PLLC. It found that the traffic volumes for the project would be significantly less than the traffic that would be generated if the office use was going to be reestablished. A traffic analysis showed that only six to eight trucks would be expected at the location during the peak morning and afternoon hours and that the proposed warehouse use creates far fewer truck trips than does a “last mile” distribution center use.
The project includes constructing a left turn lane on Saw Mill River Road at the site’s northern driveway and would need a Highway Work Permit from the New York State Department of Transportation. The existing northern shared driveway would be reconstructed to become a new two-way driveway. The existing southern driveway also would be reconstructed to become a new two-way driveway. The other two existing driveways would be removed as part of the proposed redevelopment.
The developer proposes adding a segment of sidewalk to a portion of the property’s frontage and a crosswalk so that people can safely cross Saw Mill River Road and get to a bus stop shelter on the opposite side of the road. Landscaping would be added along the Saw Mill River Road frontage.