Greenwich Country Day School, Inc. (GCDS) is planning to seek approvals from the Greenwich Planning and Zoning Commission to construct additional staff housing units and an addition to the school’s existing faculty day care center at GCDS’s Schwarz Campus, located at 23 Fairfield Road. The school asked for a pre-application review of what it is planning so that it could hear non-binding reaction from members of the commission.
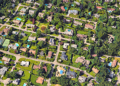
GCDS currently operates on four parcels. An approximately 33.5-acre site located 401 Old Church Road is the school’s main campus. A 41.5-acre property located at 23 and 47 Fairfield Road, known as the school’s “Schwarz Campus,” is directly across the street from the main campus and supports the school’s child day care center for faculty and staff families, a number of faculty and staff housing units, its maintenance complex, and several athletic fields. A 42.7-acre property at 257 Stanwich Road is where the school’s high school program is located; and the 4.2-acre “French Farm” property is at 516 Lake Ave.
The proposed new construction would be on the Schwarz Campus. Sloping topography on the campus divides the site into two separate development areas. The upper, westerly portion of the site is accessed from Fairfield Road. The lower, easterly portion of the site is primarily accessed from Cardinal Road.
The entire Schwarz Campus is bounded to the northwest and northeast by the Greenwich Country Club, to the east by Cardinal Road and the Greenwich Skating Club, and to the southwest by Fairfield Road.
The lower portion of the site has several of the school’s playing fields, small accessory structures, and parking areas. The upper portion of the site is where the proposed construction would take place. This portion of the site, 23 Fairfield Road, was originally developed as part of the F.A.O. Schwarz estate and still includes some of its original buildings.
The property now contains 44 residential units with a total of 64 bedrooms. These dwelling units are currently served by 102 parking spaces.
GCDS now serves students in nursery school through grade 12. It emphasizes maintaining a small number of students for each faculty member.
“While faculty needs have incrementally increased since 2019, the school’s housing inventory has not materially changed during this same time period, resulting in a gap relative to the school’s long-standing housing objective of accommodating approximately 70 to 80% of eligible teachers through a combination of on-campus and nearby housing resources,” GCDS told the Planning Commission. “As the commission is aware, the Fairfield County housing market presents well-documented affordability and availability challenges for educational employees. Accordingly, GCDS strives to provide a substantial percentage of its teaching staff with housing. This practice, employed by many peer institutions, allows schools to retain high-caliber teachers who would otherwise not be able to afford to live in close proximity to the school. Providing proximate faculty housing serves several important institutional and community objectives.”
GCDS said that in addition to the proposed faculty housing, formal applications to build are expected to include an expansion of the existing child day care facility to accommodate increased demand for on-site child care.
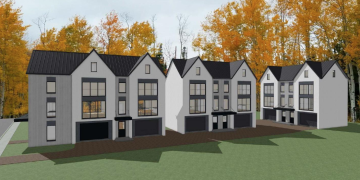
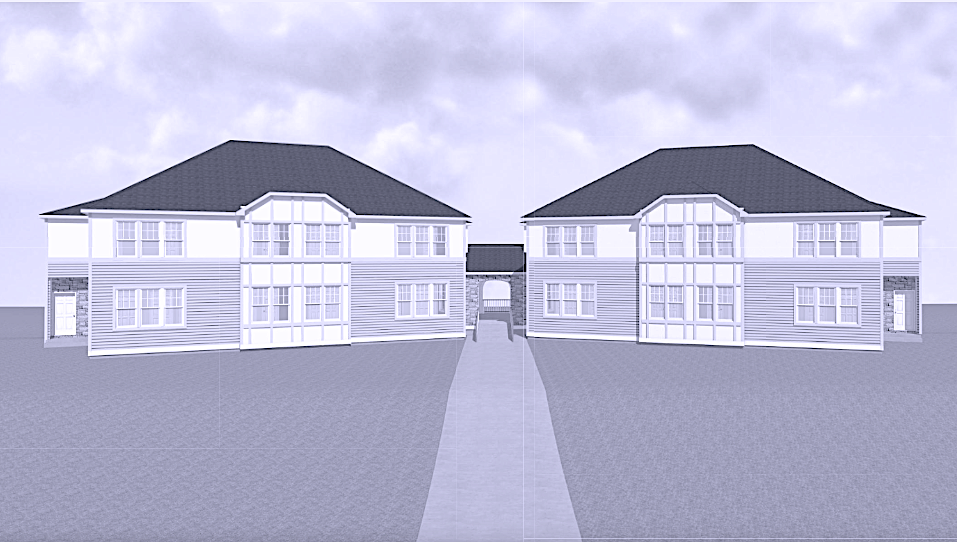
GCDS is proposing to add 20 new housing units and make associated infrastructure improvements to its existing Schwarz Campus property. In addition, the school proposes to construct an addition to its faculty day care facility. The project would include a new 2-1/2 story, 10,225 square feet, 8-unit prefabricated apartment-style building located just north of the existing “Schwarz House.” There also would be 12 new prefabricated 3-bedroom townhouse units in four new buildings. There would be a new prefabricated 2,853-square-feet addition to the existing 2,000-square-feet faculty day care facility.
There also would be construction of 28 new parking spaces, with three along a circular drive by the new apartment building and 25 spaces in a new parking lot located south of the new townhouses to support residents of the apartments and townhouses as well as their guests.
There would be new lighting and landscaping typical of what is found in new residential developments in Greenwich. There would be stormwater management improvements along with improvements to infrastructure for water, sanitary sewer, electric, and natural gas services.
Upon completion, the property would have a total of 64 residential units with a total of 116 bedrooms and a total of 142 parking spaces.