The Jewish Board of Family & Children’s Services, Inc. is asking the Town of Mount Pleasant for approval to subdivide the 126-acre Hawthorne Cedar Knolls Campus property it owns at 226-228 Linda Ave. The Jewish Board wants to create the subdivision to permit construction of a cluster development that would have 87 single-family homes. The Jewish Board is headquartered in Manhattan and has programs operating at more than 44 locations around the New York City area.
According to Attorney David Steinmetz of the White Plains-based law firm Zarin & Steinmetz, the existing school campus would remain unchanged on a 22.4-acre section of the property where the Cedar Knolls Academy and Linden Hill School currently are located.
A section of the property covering 32.2 acres would be preserved as open space.
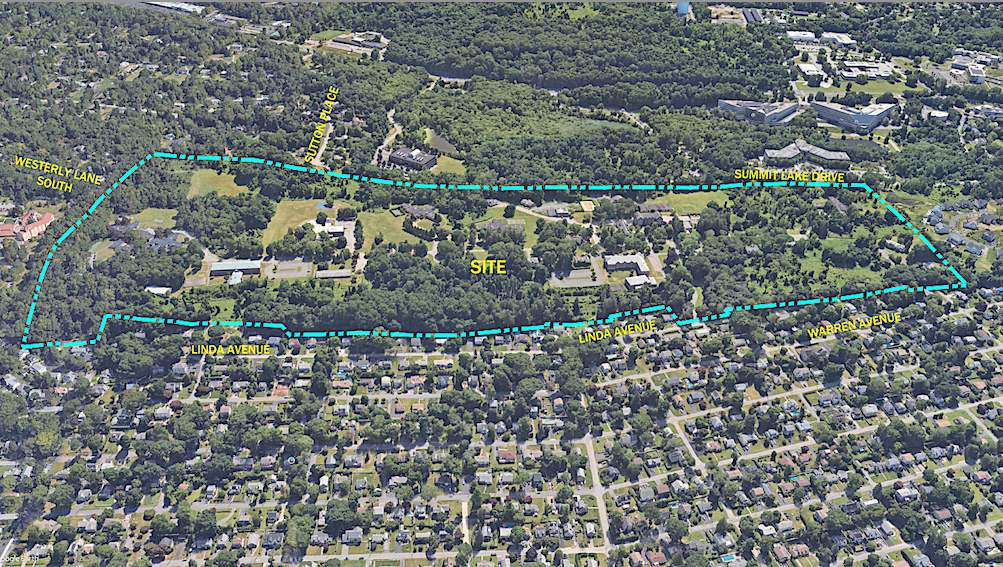
“This project presents an excellent opportunity to redevelop a large, underutilized parcel in the town in a fashion that increases the town’s housing stock, while preserving important environmental features and maintaining the status quo for the school district,” Steinmetz told the Mount Pleasant Planning Board.
Steinmetz described the campus as being expansive and noted that at one time there were numerous buildings that included The Jewish Board’s offices.
“Sandwiched generally between Linda Avenue to the west and Summit Lake Drive and Columbus Avenue to the east, access to the site is currently derived solely from Linda Avenue,” Steinmetz said. “The site is not particularly environmentally sensitive, but it is heavily wooded, and there is a wetland located in the northern portion of the site.”
The Jewish Board is proposing to subdivide the property into 91 lots. There would be 87 lots to be improved with single-family homes, three lots to be designated as conservation areas and preserved as open space in perpetuity, and one lot for the continued operation of Cedar Knolls Academy and Linden Hill High School.

“The single-family residential lots would range in size from 0.6 acres to 1.6 acres, with the average lot size being 0.6-0.7 acres,” Steinmetz said. He said that a new road network would be constructed to link the homes to the surrounding neighborhoods, and the roads would be dedicated to the town upon completion. He also said that there would be extensive water, sanitary sewer and other utility infrastructure installed.
Steinmetz pointed out that one of the conservation areas would include a wetland with portions of the wetland buffer being in the conservation area as well as on neighboring building lots and the school lot. He said that no new improvements are proposed within the buffer areas and no significant adverse impacts to the wetland area are anticipated.
Steinmetz said that by using a cluster plan for the houses, approximately 25% of the total lot area is being preserved as open space.
“In contrast, a conventional layout would likely result in removal of more trees and vegetation and construction in closer proximity to the wetland,” Steinmetz said.
The Mount Pleasant Planning Board has declared its intent to serve as lead agency for the environmental review of the proposal under the State Environmental Quality Review Act (SEQRA) and is moving ahead with a full environmental review. An initial step involves preparation of a scoping document that will determine what needs to be included in a Draft Environmental Impact Statement for the project.